Save
Ask
Tour
Hide
Share
$749,900
52 Days On Site

69 Hall St
Dunstable, MA 01827

For Sale|Single Family Residence|Active Under Contract
4
Beds
2
Total Baths
1
Full Bath
1
Partial Bath
2,692
SqFt
$279
/SqFt
1973
Built
County:
Middlesex

Due to the health concerns created by Coronavirus we are offering personal 1-1 online video walkthough tours where possible.
69 Hall St69 Hall St69 Hall St69 Hall St
Save
Ask
Tour
Hide
Share

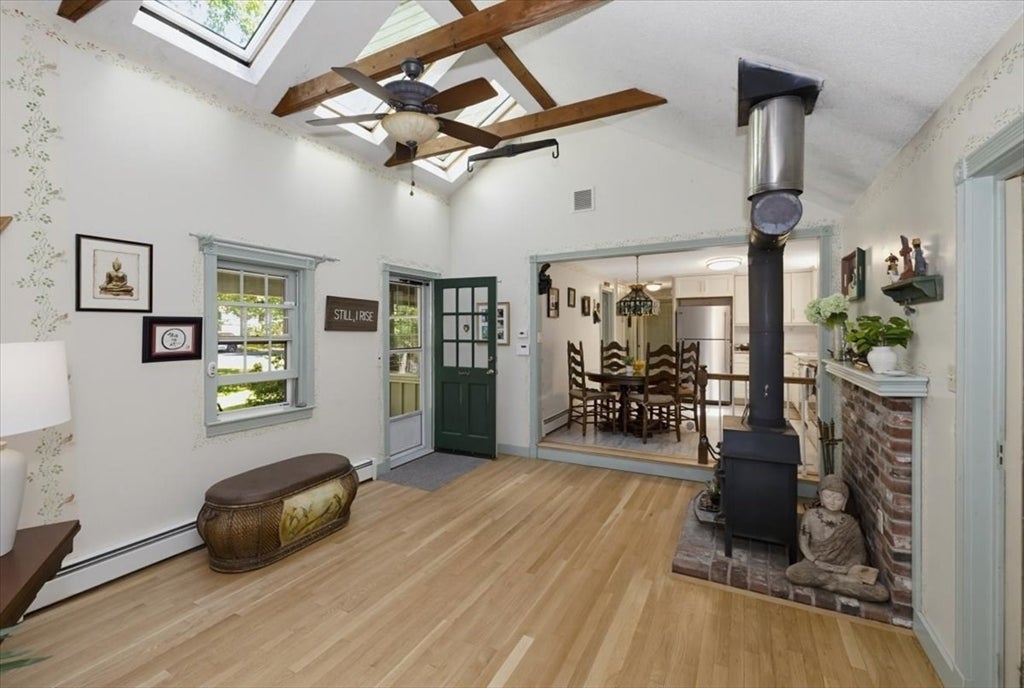
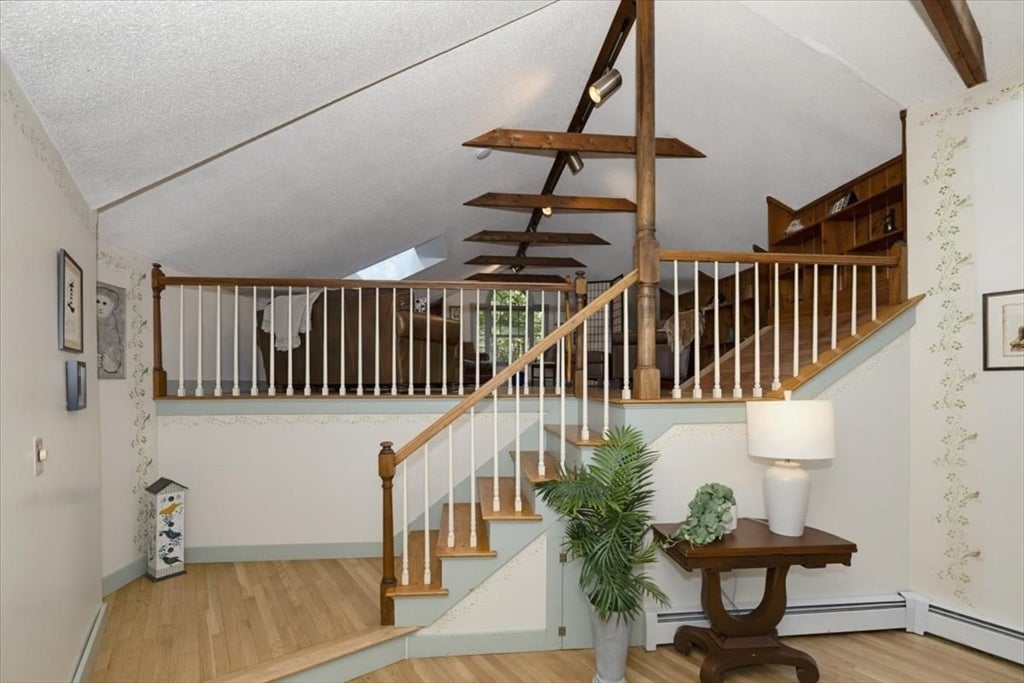
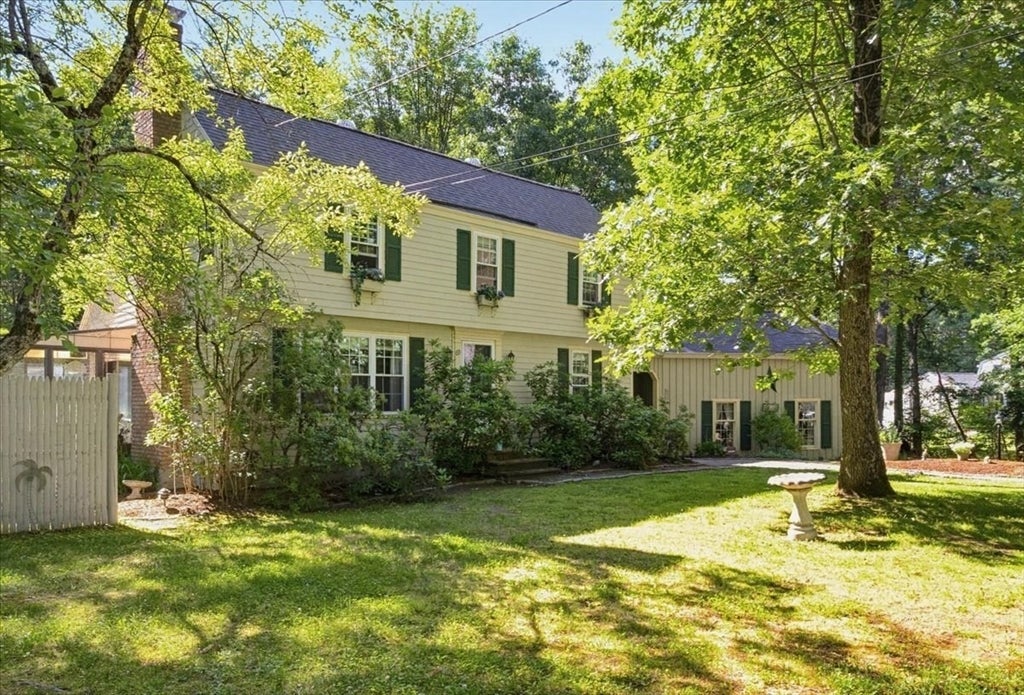
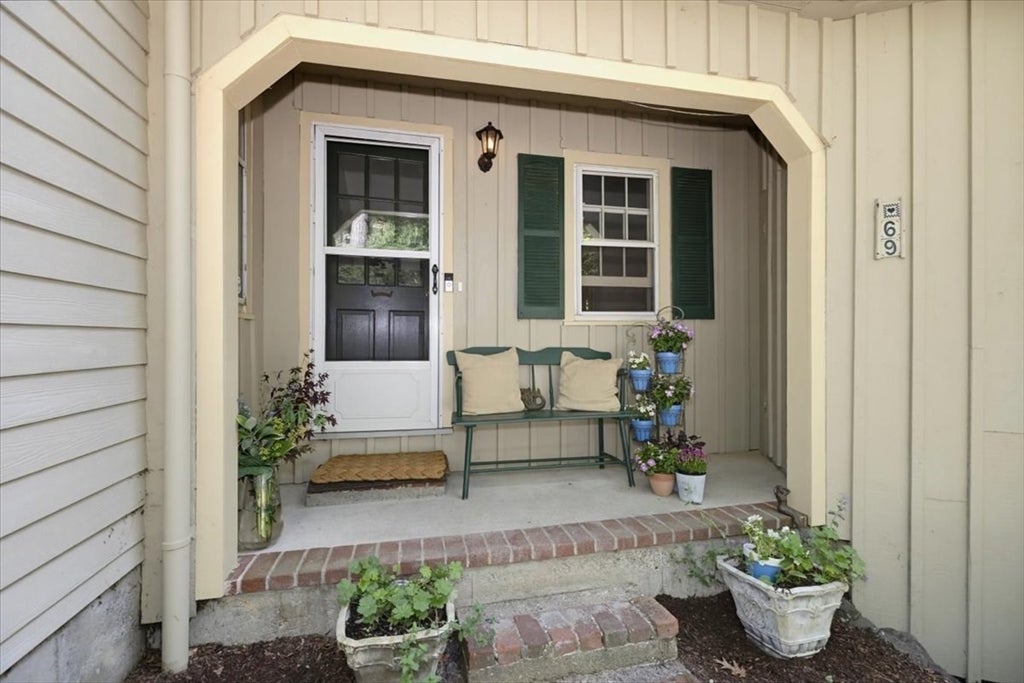
Nestled on a wooded lot offering the perfect balance of privacy and sunshine, this well-maintained 4-bedroom home features a sunny, cleared backyard ideal for outdoor enjoyment. Recent updates include a new boiler, new hot water heater, new generator, new roof, and seven new windows for years of peace of mind. The remodeled kitchen with under-cabinet lighting is the heart of the home, while the inviting sunroom and screened porch provide the perfect places to relax. A unique loft-style family room above the garage offers flexible living space, and mini-split A/C keeps the family room and portions of the first floor comfortable. Enjoy the oversized deck overlooking the private backyard, while hardwired landscape lighting enhances the home's curb appeal. A wonderful opportunity to own a thoughtfully maintained home ready for its next owners to make it their own.

Save
Ask
Tour
Hide
Share
Listing Snapshot
Price 
$749,900
Days On Site 
52 Days
Bedrooms 
4
Inside Area (SqFt) 
2,692 sqft
Total Baths 
2
Full Baths 
1
Partial Baths 
1
Lot Size 
1.98 Acres
Year Built 
1973
MLS® Number 
73536320
Status 
Active Under Contract
Property Tax 
$7,321
HOA/Condo/Coop Fees 
N/A
Sq Ft Source 
Public Records
Friends & Family
Recent Activity
a week agoListing updated with changes from the MLS®
a week agoStatus changed to Active Under Contract
a month agoPrice changed to $749,900
2 months agoListing first seen on site
General Features
Acres 
1.98
Attached Garage 
Yes
Disclosures 
Buyer and Buyer agents to perform their own due diligence.
Foundation 
Concrete Perimeter
Garage 
Yes
Garage Spaces 
2
Parking 
PavedAttachedOff StreetGarage
Parking Spaces 
8
Property Sub Type 
Single Family Residence
Sewer 
Private Sewer
SqFt Above 
2284
SqFt Below 
408
SqFt Total 
2692
Style 
ColonialGarrison
Water Source 
Private
Zoning 
RA
Interior Features
Appliances 
Electric Water HeaterRangeDishwasherRefrigeratorWasherDryer
Basement 
FullPartially FinishedConcrete
Cooling 
Ductless
Electric 
Generator200+ Amp Service
Fireplace 
Yes
Fireplaces 
2
Flooring 
WoodTileVinylLaminate
Heating 
CentralBaseboardOilWood StoveDuctless
Laundry Features 
In Basement
Window Features 
Insulated Windows
Bathroom 1 
Dimensions - 8.083333333x12.25Level - FirstArea - 99
Bathroom 2 
Level - Second
Bedroom 2 
Dimensions - 11.5x12.5Level - FirstArea - 143
Bedroom 3 
Dimensions - 10.916666666x10.75Level - SecondArea - 117
Bedroom 4 
Dimensions - 13.416666666x15.166666666Level - SecondArea - 203
Dining Room 
Dimensions - 11.583333333x12.25Level - FirstArea - 141
Family Room 
Dimensions - 16.416666666x20Level - FirstArea - 328
Kitchen 
Dimensions - 14.333333333x11.416666666Level - FirstArea - 163
Living Room 
Dimensions - 11.666666666x16.75Level - FirstArea - 195
Master Bedroom 
Dimensions - 14.833333333x24.666666666Level - SecondArea - 365
Save
Ask
Tour
Hide
Share
Exterior Features
Construction Details 
Frame
Exterior 
Rain Gutters
Lot Features 
WoodedClearedLevel
Patio And Porch 
PorchScreenedDeckPatioEnclosed
Roof 
Shingle
Windows/Doors 
Insulated Windows
Community Features
Community Features 
ParkStable(s)Golf
Schools
School District
Unknown
Elementary School
Swallow Union
Middle School
Groton Dunstable Reg. Middle
High School
Groton Dunstable Regional Hs
Listing courtesy of Jon Crandall of LAER Realty Partners


The property listing data and information, or the Images, set forth herein were provided to MLS Property Information Network, Inc. from third party sources, including sellers, lessors, landlords, and public records, and were compiled by MLS Property Information Network, Inc. The property listing data and information, and the Images, are for the personal, non-commercial use of consumers having a good faith interest in purchasing, leasing or renting listed properties of the type displayed to them and may not be used for any purpose other than to identify prospective properties which such consumers may have a good faith interest in purchasing, leasing or renting. MLS Property Information Network, Inc. and its subscribers disclaim any and all representations and warranties as to the accuracy of the property listing data and information, or as to the accuracy of any of the Images, set forth herein.

Last checked 2026-08-07 07:13 PM UTC

Neighborhood & Commute
Source: Walkscore
Save
Ask
Tour
Hide
Share